
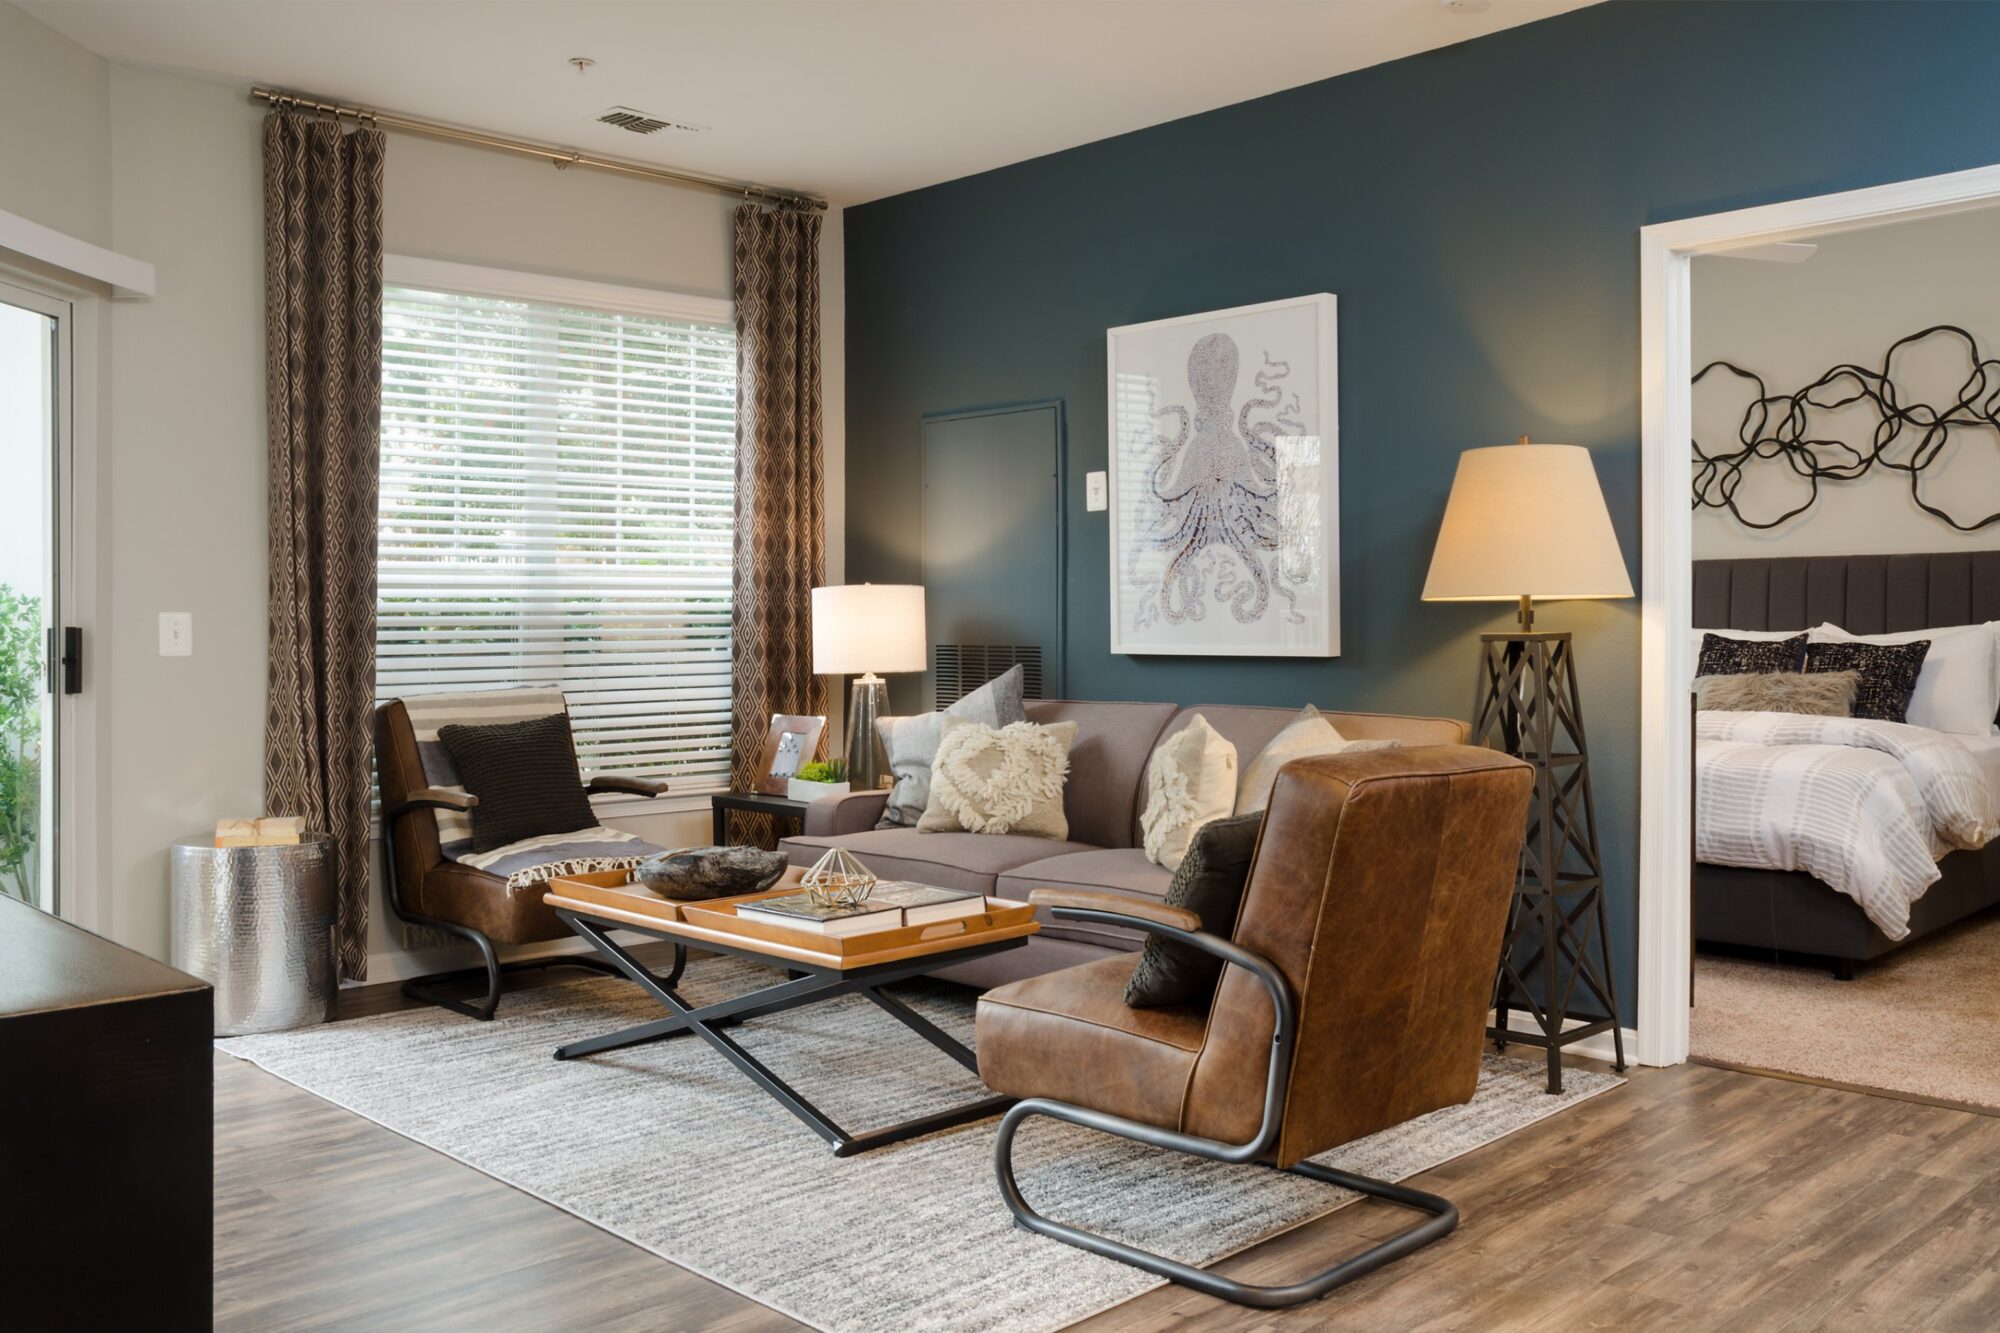
Annapolis Apartment Floor Plans
Spacious Layouts for Your Lifestyle
At Bell Annapolis, our apartment floor plans have been designed with openness, natural light, and everyday flexibility in mind, giving you a refined foundation for work, rest, hosting, and quiet time at home. Choose from one- and two-bedroom apartments shaped around modern living and discover a community where every home is planned to feel welcoming from the first step inside.
Our one-bedroom layouts provide a polished retreat with room to focus, relax, and entertain without feeling crowded. The two-bedroom layouts offer expanded comfort and breathing room for shared living. In every apartment here, oversized windows bring in generous natural light, while open living areas create a sense of flow. High ceilings, crown molding, arched entryways, and wood plank-inspired flooring add architectural character.
The kitchens, with stainless steel appliances, granite countertops, white cabinetry, pantry storage, and undermount sinks with gooseneck faucets, make cooking and entertaining feel polished and practical. In-unit washers and dryers simplify laundry day. Walk-in closets with organizational shelving help keep your home composed. Private patios or balconies offer a quiet place to step outside, while select courtyard views, pool views, lofts, vaulted ceilings, built-in desks, and attached garages add distinctive options for different lifestyles.
At Bell Annapolis, find your home in an apartment that feels considered, elegant, and adaptable. Explore our layouts and discover a home where thoughtful design turns square footage into a genuine sense of ease, giving every room purpose and polish with lasting comfort built in.
Filter by Apartment Type
The Severn
1 Bed | 1 Bath | 600 SQ. FT.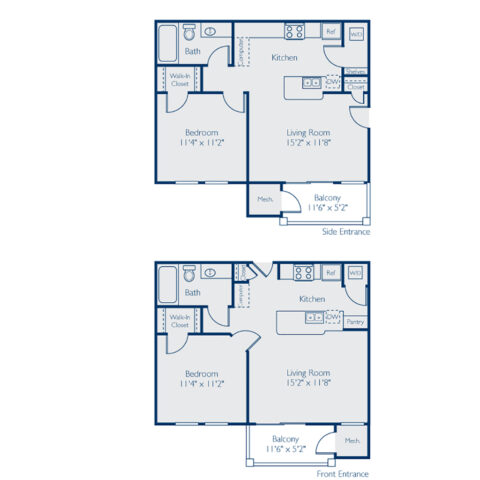
The Chesapeake
1 Bed | 1 Bath | 755 SQ. FT.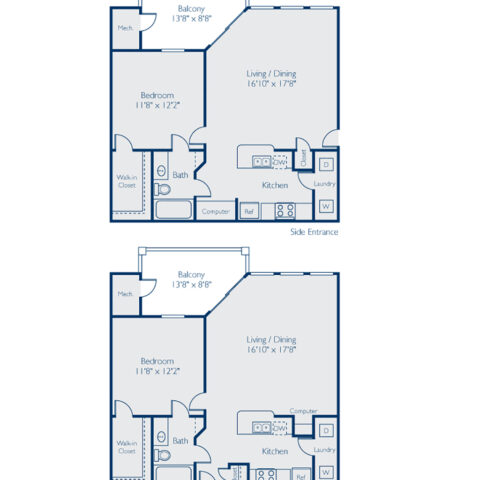
The Providence
2 Bed | 2 Bath | 1175 SQ. FT.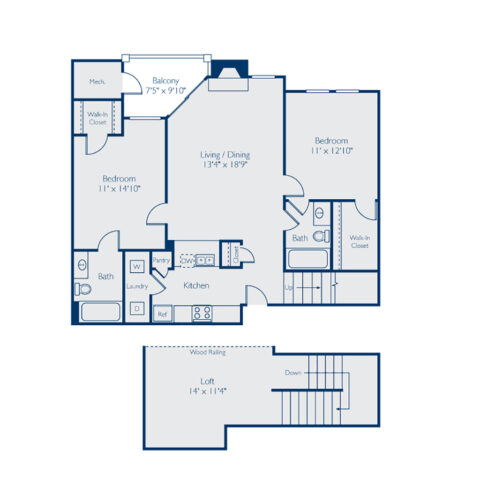
The Lexington
2 Bed | 2 Bath | 975 SQ. FT.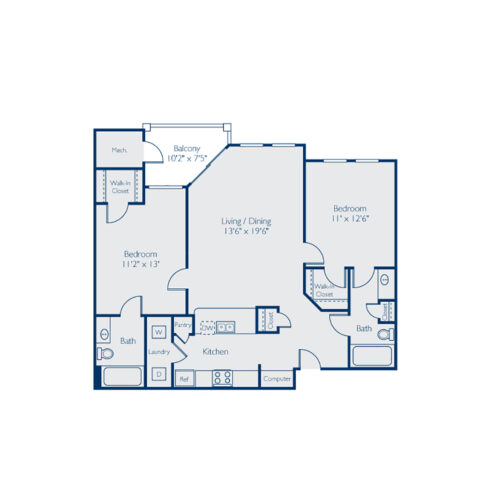
No floor plans found
Floor plans are an artist’s rendering and may not be to scale. The landlord makes no representation or warranty as to the actual size of a unit. All square footage and dimensions are approximate, and the actual size of any unit or space may vary in dimension. The rent is not based on actual square footage in the unit and will not be adjusted if the size of the unit differs from the square footage shown. Further, actual product and specifications may vary in dimension or detail. Not all features are available in every unit. Prices and availability are subject to change. Please see a representative for details.